

1124 Cobbler LN, Boiling Springs, SC 29316
REQUEST A TOUR If you would like to see this home without being there in person, select the "Virtual Tour" option and your agent will contact you to discuss available opportunities.
In-PersonVirtual Tour
$ 270,000
Est. payment | /mo

3 Beds

2.5 Baths

2,214 SqFt


$ 270,000
Est. payment | /mo

3 Beds

2.5 Baths

2,214 SqFt

Open House

Sun Sep 13, 2:00pm - 4:00pm

Key Details

Property Type Townhouse

Sub Type Townhouse

Listing Status Active

Purchase Type For Sale

Approx. Sqft 2200-2399

Square Footage 2,214 sqft

Price per Sqft $121

Subdivision Peachtree Townes

MLS Listing ID SPN341473

Style Craftsman

Bedrooms 3

Full Baths 2

Half Baths 1

HOA Fees $143/mo

HOA Y/N Yes

Year Built 2021

Annual Tax Amount $1,728

Tax Year 2025

Lot Size 3,920 Sqft

Acres 0.09

Property Sub-Type Townhouse

Property Description

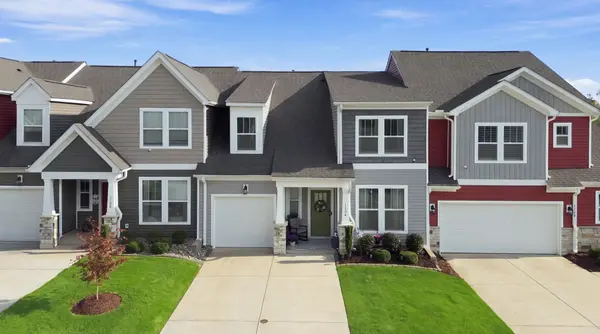
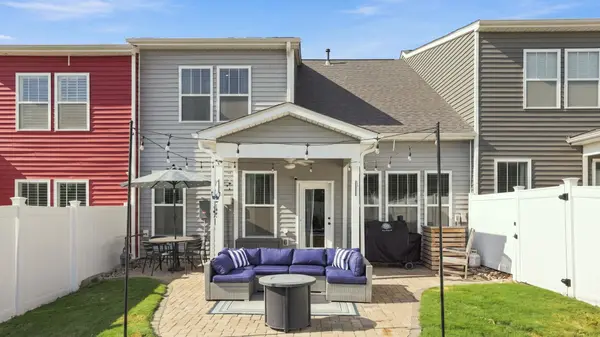
Enjoy a carefree lifestyle in this beautifully upgraded Craftsman-style townhome, where an ultra-convenient location and included lawn care, trash service, and termite bond make everyday living easy! Only five years old, this home offers the rare convenience of an owner's suite on the main level featuring a full bath with dual vanities and an upgraded custom walk-in closet. Handsome luxury vinyl plank flooring flows throughout the downstairs living areas, including the welcoming foyer, formal dining area, and open-concept living room, kitchen, and casual dining space. The kitchen is beautifully appointed with granite countertops, a center island, gas range, tile backsplash, and stainless steel appliances. An upgraded half bath and laundry room are also conveniently located on the main level. Upstairs, you'll find two additional bedrooms—one with a custom walk-in closet—a spacious guest bath, and a versatile flex room currently used as an additional bedroom. The carpet was replaced less than a year ago. Outside, the expertly manicured backyard is a true retreat, featuring a full vinyl privacy fence, an extended stone-paver patio, and both covered and uncovered areas ideal for relaxing or entertaining. Additional conveniences include a one-car garage, driveway parking, and multiple guest parking spaces directly across the street. Located within walking distance of Publix and Ingles, zoned for desirable Spartanburg County School District 2, and just minutes from I-26, I-85, shopping, and dining, this home offers the perfect combination of comfort, convenience, and low-maintenance living.

Location

State SC

County Spartanburg

Rooms

Basement None

Primary Bedroom Level 1

Main Level Bedrooms 1

Interior

Interior Features Ceiling Fan(s), Cable Available, Cathedral Ceiling(s), Ceilings-Some 9 Ft +, Walk-In Closet(s), Ceiling - Smooth, Solid Surface Counters, Open Floorplan

Heating Forced Air

Cooling Central Air

Flooring Carpet, Luxury Vinyl

Fireplace Y

Appliance Gas Cooktop, Dishwasher, Disposal, Microwave, Gas Oven

Laundry 1st Floor, Walk-In

Exterior

Exterior Feature Windows - Tilt

Parking Features Attached, Garage Door Opener, Garage

Garage Spaces 1.0

Pool Windows - Tilt

Roof Type Architectural

Building

Building Age 1-5

Lot Description Fenced Yard, Some Trees, Underground Utilities

Story Two

Sewer Public Sewer

Water Public

Structure Type Vinyl Siding

Schools

Elementary Schools 2-Boiling Springs

Middle Schools 2-Rainbow Lake Middle School

High Schools 2-Boiling Springs

School District 2 Sptbg Co

Others

HOA Fee Include Lawn Service,Street Lights,Termite Control,Trash

Virtual Tour https://youtu.be/7iMJBrE4ozI

Listed by Keller Williams Realty

Nearby Locations

Chris Hill

"My job is to find and attract mastery-based agents to the office, protect the culture, and make sure everyone is happy! "

+1(864) 809-8519

chris.yourhometeam@gmail.com

128 Millport Circle, Suite 200, Greenville, SC 29607

GET MORE INFORMATION

Name
Phone*
Message

Go tour this home

1124 Cobbler LN