
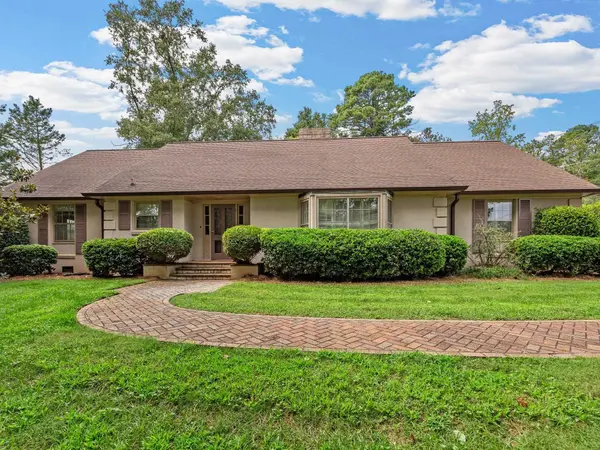
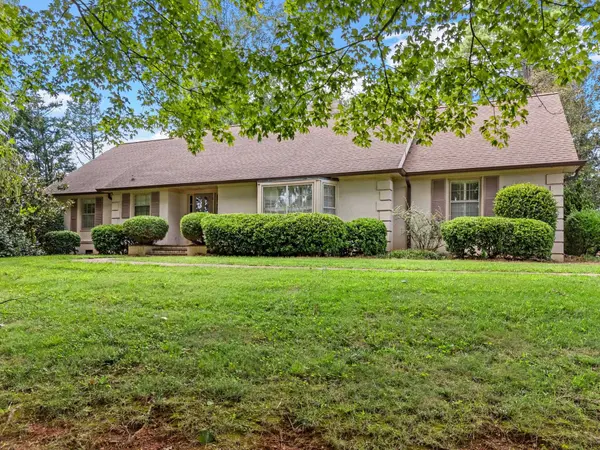
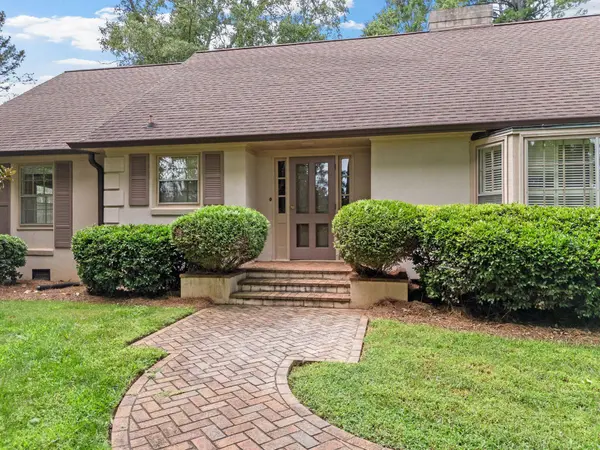
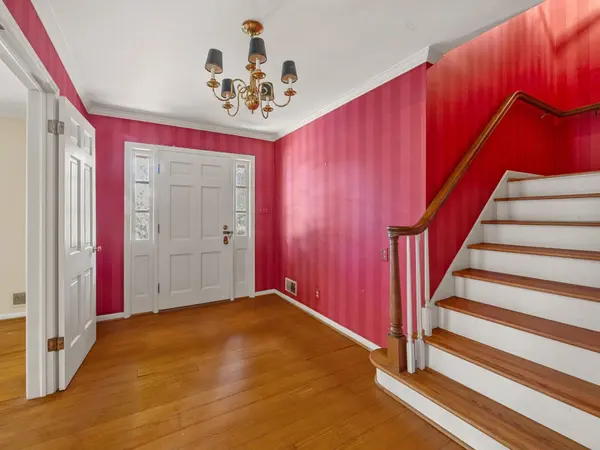

1035 Partridge RD, Spartanburg, SC 29302-3325
REQUEST A TOUR If you would like to see this home without being there in person, select the "Virtual Tour" option and your agent will contact you to discuss available opportunities.
In-PersonVirtual Tour
$ 475,000
Est. payment | /mo

3 Beds

3 Baths

2,827 SqFt


Save
$ 475,000
Est. payment | /mo
Save

3 Beds

3 Baths

2,827 SqFt

Key Details

Property Type Single Family Home

Sub Type Single Family Residence

Listing Status Active

Purchase Type For Sale

Approx. Sqft 2800-2999

Square Footage 2,827 sqft

Price per Sqft $168

Subdivision Andrews Farm

MLS Listing ID SPN341505

Style Traditional

Bedrooms 3

Full Baths 3

HOA Y/N No

Year Built 1964

Annual Tax Amount $2,748

Tax Year 2025

Lot Size 0.870 Acres

Acres 0.87

Lot Dimensions 148x257x149x253

Property Sub-Type Single Family Residence

Property Description

Home is located on the Eastside of Spartanburg convenient to the Hillcrest Shopping Center, local schools, and downtown: - Bedrooms & Bathrooms: 3 bedrooms and 3 bathrooms. The main-level owner's suite includes a spacious walk-in closet, a primary bathroom, and a second bathroom accessible in the suite. It can be closed off for guests with access from the den. Two additional spacious bedrooms and a full bathroom are located upstairs. - Interior Features: Pine hardwood floors and carpeting throughout. Both the living room and the den feature gas fireplaces. - Kitchen & Dining: The kitchen includes a breakfast nook well-suited for family dining. - Outdoor Space: The den opens to an outdoor patio ideal for entertaining, complemented by a large backyard for privacy. - Climate Control: Gas Heat and central air

Location

State SC

County Spartanburg

Zoning City

Rooms

Primary Bedroom Level 1

Main Level Bedrooms 1

Interior

Interior Features Cable Available, Fireplace(s), Walk-In Closet(s), Soaking Tub, Ceiling - Smooth, Laminate Counters, Bookcases

Heating Forced Air

Cooling Central Air, Heat Pump

Flooring Carpet, Ceramic Tile, Hardwood, Pine, Wood

Fireplaces Number 2

Fireplace Y

Appliance Down Draft, Electric Cooktop, Dishwasher, Disposal, Electric Oven, Self Cleaning Oven, Free-Standing Range, Refrigerator

Laundry 1st Floor, Electric Dryer Hookup, In Kitchen, Washer Hookup

Exterior

Parking Features Carport, 2 Car Carport, Courtyard Entry, Garage Faces Side

Garage Spaces 2.0

Roof Type Architectural

Building

Building Age 50+

Lot Description Corner Lot, Sloped, Some Trees

Story Two

Sewer Public Sewer

Water Public

Structure Type Stucco

Schools

Elementary Schools 7-Pine Street

Middle Schools 7-Mccracken

High Schools 7-Spartanburg

School District 7 Sptbg Co

Listed by The W Lewis White Co Inc

Nearby Locations

Chris Hill

"My job is to find and attract mastery-based agents to the office, protect the culture, and make sure everyone is happy! "

+1(864) 809-8519

chris.yourhometeam@gmail.com

128 Millport Circle, Suite 200, Greenville, SC 29607

GET MORE INFORMATION

Name
Phone*
Message

Go tour this home

1035 Partridge RD