

429 Hunting Crest CT, Boiling Springs, SC 29316
REQUEST A TOUR If you would like to see this home without being there in person, select the "Virtual Tour" option and your agent will contact you to discuss available opportunities.
In-PersonVirtual Tour
$ 719,000
Est. payment | /mo

5 Beds

3.5 Baths

3,657 SqFt


Save
$ 719,000
Est. payment | /mo
Save

5 Beds

3.5 Baths

3,657 SqFt

Key Details

Property Type Single Family Home

Sub Type Single Family Residence

Listing Status Active

Purchase Type For Sale

Approx. Sqft 3600-3799

Square Footage 3,657 sqft

Price per Sqft $196

Subdivision Carlisle Place

MLS Listing ID SPN341511

Style European

Bedrooms 5

Full Baths 3

Half Baths 1

HOA Fees $350/ann

HOA Y/N Yes

Year Built 2012

Annual Tax Amount $411,356

Tax Year 2024

Lot Size 0.710 Acres

Acres 0.71

Property Sub-Type Single Family Residence

Property Description

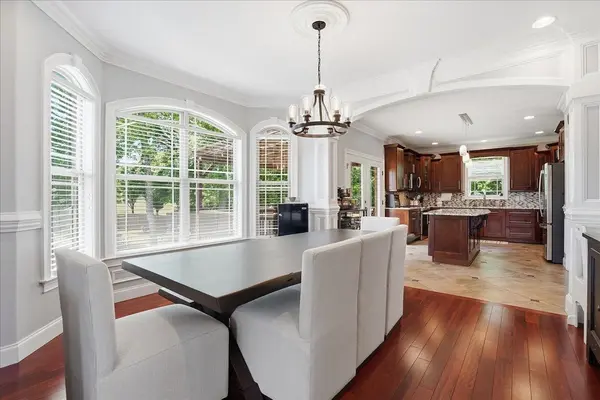
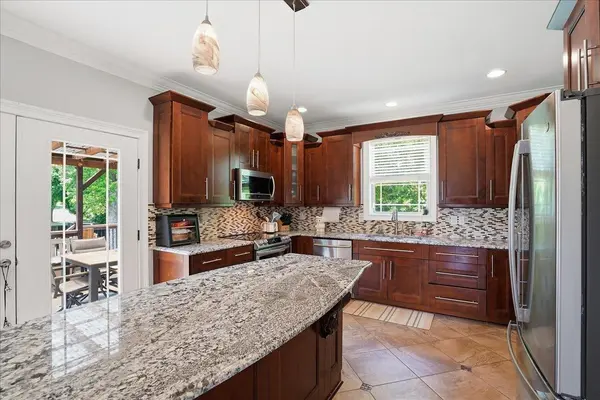
Welcome home! This exceptional, European-style, custom built home sits on .71 acres and boasts 5 bedrooms, 3 ½ baths, with full in-law suite/second living quarters. Nestled in the coveted Carlisle Place neighborhood, this exquisite home offers luxurious living with an excellent location. This home's beautiful craftsmanship is evident from the moment you pull up. The full brick exterior, along with elegant stone work adorning the front entrance only enhances the allure of the immaculately manicured grounds. Once inside, the impeccable attention to detail is undeniable. From the foyer with cherry wood floors, inlaid with marble tile, to the extensive crown molding, and wainscoting, this home is sure to impress. The living room features a double trey ceiling, highlighting an exquisite chandelier, and handsome stacked-stone wood burning fireplace. The kitchen is complete with granite countertops, tile backsplash, large center island with bar seating, along with stainless steel appliances and a generous-sized walk in pantry. Main level also includes posh office space, powder room, and laundry recently updated with added storage and butcher-block countertop. Double doors will lead you outside to a covered back deck, perfect for entertaining or relaxing. Upstairs you will find opulent owner's suite featuring double trey ceiling, highlighting a stunning chandelier, with private sitting area. The lavish ensuite bathroom features a jetted soaking tub for two, gorgeous tiled shower, double vanity and large his and hers walk in closets. Three additional guest bedrooms and full guest bathroom complete the upstairs living space. Downstairs on the basement level you will be delighted to find to newly created in-law suite, or potential short-term rental opportunity. Complete with new kitchen addition and updated bathroom. The fifth bedroom has been recently updated with a full walk in closet and custom shelving. Double doors will lead you outside to a covered back patio, perfectly positioned to enjoy your beautiful backyard. The newly added lighted privacy fence, along with the addition of a rubber-mulched play area, creates the perfect private space for outdoor recreational and entertainment. Conveniently located to everything Upstate, SC has to offer, this rare find is now available and ready for you to call home. Do not hesitate to schedule your private showing today!

Location

State SC

County Spartanburg

Rooms

Basement Bathroom, Finished, Full, Walk-Out Access

Interior

Interior Features Ceiling Fan(s), Central Vacuum, Cable Available, Tray Ceiling(s), Fireplace, Walk-In Closet(s), Solid Surface Counters, In-Law Floorplan, Walk-In Pantry

Heating Heat Pump

Cooling Heat Pump

Flooring Ceramic Tile, Vinyl, Wood

Fireplace N

Appliance Electric Cooktop, Cooktop, Dishwasher, Free-Standing Range

Laundry 1st Floor

Exterior

Exterior Feature Aluminum/Vinyl Trim

Parking Features Attached, 2 Car Attached, Garage

Garage Spaces 2.0

Roof Type Architectural

Building

Building Age 11-20

Lot Description Fenced Yard, Level, Some Trees

Story Two

Sewer Septic Tank

Water Public

Structure Type Brick Veneer

Schools

Elementary Schools 2-Boiling Springs

Middle Schools 2-Rainbow Lake Middle School

High Schools 2-Boiling Springs

School District 2 Sptbg Co

Others

HOA Fee Include Street Lights

Listed by Century 21 Blackwell & Co

Nearby Locations

Chris Hill

"My job is to find and attract mastery-based agents to the office, protect the culture, and make sure everyone is happy! "

+1(864) 809-8519

chris.yourhometeam@gmail.com

128 Millport Circle, Suite 200, Greenville, SC 29607

GET MORE INFORMATION

Name
Phone*
Message

Go tour this home

429 Hunting Crest CT