
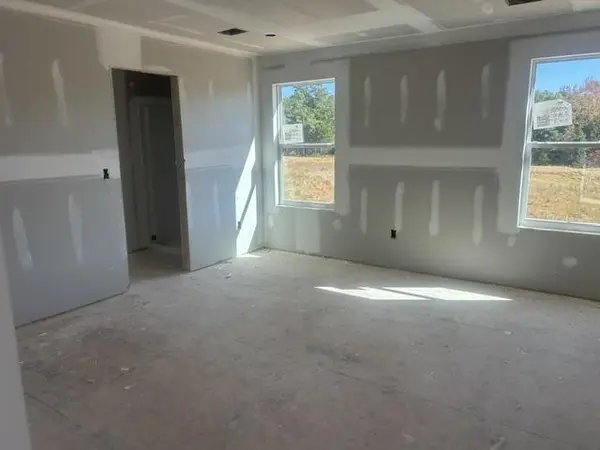

116 Rosbury LN, Gaffney, SC 29341
REQUEST A TOUR If you would like to see this home without being there in person, select the "Virtual Tour" option and your agent will contact you to discuss available opportunities.
In-PersonVirtual Tour
$ 270,710
Est. payment | /mo

3 Beds

2.5 Baths

1,965 SqFt


Save
$ 270,710
Est. payment | /mo
Save

3 Beds

2.5 Baths

1,965 SqFt

Open House

Sat Oct 31, 11:00pm - 3:00pm

Key Details

Property Type Single Family Home

Sub Type Single Family Residence

Listing Status Active

Purchase Type For Sale

Approx. Sqft 1800-1999

Square Footage 1,965 sqft

Price per Sqft $137

Subdivision Creekside Estates

MLS Listing ID SPN343167

Style Craftsman

Bedrooms 3

Full Baths 2

Half Baths 1

HOA Fees $650/ann

HOA Y/N Yes

Year Built 2026

Tax Year 2026

Lot Size 0.340 Acres

Acres 0.34

Property Sub-Type Single Family Residence

Property Description

Welcome to Creekside Estates—Gaffney's most highly anticipated new pool community, perfectly positioned just 50 minutes from both Greenville and Charlotte! The Pier floor plan offers 1,965 square feet of exceptionally flexible, brilliantly designed two-story living featuring 3 bedrooms, a central loft space, and 2.5 bathrooms. Built with total versatility in mind, the spacious upstairs loft can easily transition into a fourth bedroom to perfectly suit your growing needs. The main level showcases a seamless open-concept layout, highlighting a spacious gourmet kitchen complete with a walk-in pantry that flows effortlessly into the bright living and dining areas. Tucked away for ultimate privacy, the luxurious primary suite features a massive walk-in closet for premium comfort and storage. A generous 2-car garage completes this thoughtfully designed home, making it perfect for modern lifestyles. With an estimated completion date in November 2026, this beautiful new construction home is tracking perfectly for a quick, hassle-free close!

Location

State SC

County Cherokee

Rooms

Basement None

Interior

Interior Features Cable Available, Ceilings-Some 9 Ft +, Attic Stairs Pulldown, Walk-In Closet(s), Ceiling - Smooth, Solid Surface Counters, Walk-In Pantry, Radon Mitigation System

Heating Forced Air

Cooling Central Air

Flooring Carpet, Luxury Vinyl

Fireplace N

Appliance Cooktop, Dishwasher, Microwave, Electric Range, Free-Standing Range

Laundry 2nd Floor, Electric Dryer Hookup, Walk-In, Washer Hookup

Exterior

Parking Features Attached, 2 Car Attached, Driveway, Garage

Garage Spaces 2.0

Community Features Common Areas, Pool, Sidewalks

Roof Type Architectural

Building

Building Age New/Never Occupied

Lot Description Level, Sidewalk, Underground Utilities

Story Two

Sewer Public Sewer

Water Public

Structure Type Vinyl Siding

Schools

Elementary Schools 11-B D Lee

Middle Schools 11-Gaffney Middle

High Schools 11-Gaffney High

School District 11 (Cherokee)

Listed by DFH Realty Georgia, LLC

Nearby Locations

Chris Hill

"My job is to find and attract mastery-based agents to the office, protect the culture, and make sure everyone is happy! "

+1(864) 809-8519

chris.yourhometeam@gmail.com

128 Millport Circle, Suite 200, Greenville, SC 29607

GET MORE INFORMATION

Name
Phone*
Message

Go tour this home

116 Rosbury LN