


$390,000
$435,000
10.3%For more information regarding the value of a property, please contact us for a free consultation.
4 Beds
2.5 Baths
2,598 SqFt
SOLD DATE : 03/09/2026
Key Details
Sold Price $390,000
Property Type Single Family Home
Sub Type Single Family Residence
Listing Status Sold
Purchase Type For Sale
Approx. Sqft 2400-2599
Square Footage 2,598 sqft
Price per Sqft $150
Subdivision Ivy Walk
MLS Listing ID SPN333388
Sold Date 03/09/26
Style Craftsman
Bedrooms 4
Full Baths 2
Half Baths 1
HOA Fees $29/ann
HOA Y/N Yes
Year Built 2021
Annual Tax Amount $2,971
Tax Year 2025
Lot Size 6,534 Sqft
Acres 0.15
Property Sub-Type Single Family Residence
Property Description
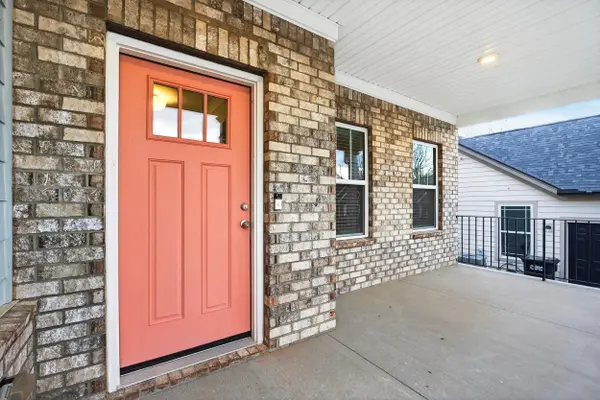
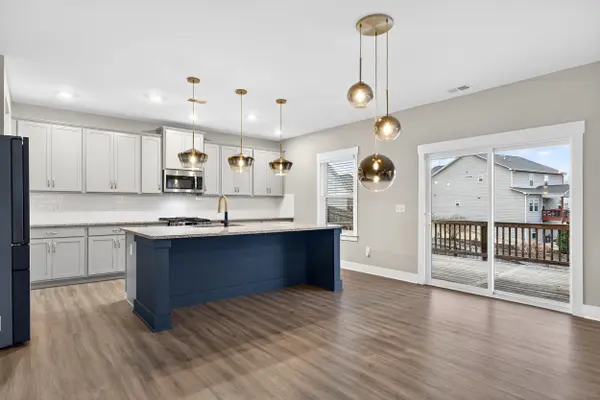
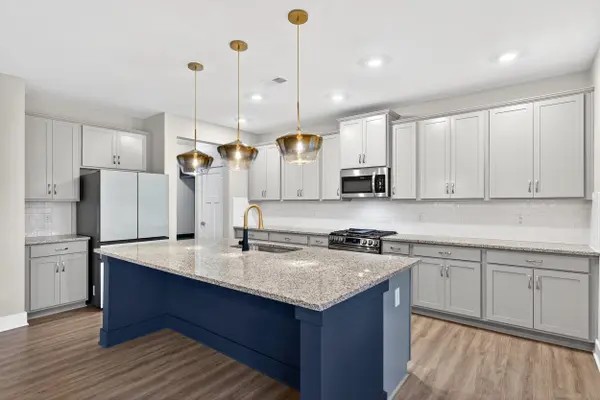
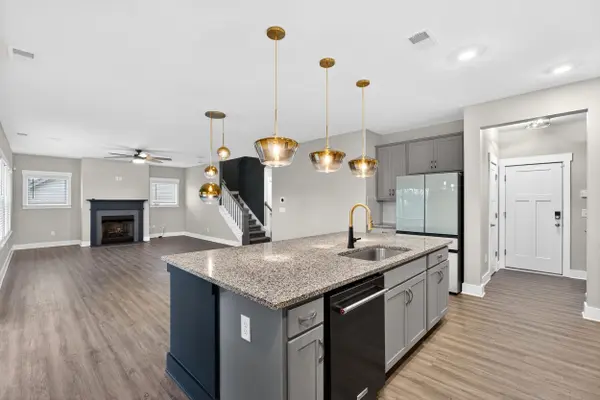
Step into 117 Marshfield Trail in Ivy Walk—an open, light-filled Craftsman-style home that delivers the space you want, the flexibility you need, and the convenience you'll use every day. Built in 2021, this 4BR/2.5BA home offers approximately 2,600 sq ft of finished living space, plus over 1050 sq ft unfinished walkout basement—all on a fenced cul-de-sac lot with a 2-car attached garage in a sidewalk neighborhood with no through traffic. The main level is designed to live large, with a true open layout anchored by a statement island kitchen that flows directly into the family room. Enjoy granite countertops, tile backsplash, 42" cabinetry, upgraded stainless appliances, and pendant lighting, plus Luxury Vinyl Plank flooring throughout the foyer, kitchen, breakfast area, and family room. The living space is warmed by a gas log fireplace and filled with natural light. Upstairs, the owner's suite provides a private retreat with an en-suite bath featuring a full tile shower, dual comfort-height vanities, and a framed mirror. The walkout basement is a don't-miss feature: a huge, unfinished canvas that can serve as serious storage now and later evolve into a workshop, recreation space, home gym, or expanded living area—options that are hard to find at this price point. Outdoor living is easy with a covered back deck ready for relaxing or entertaining. You'll also appreciate practical upgrades like LED lighting, Low-E windows, and a tankless water heater, along with smart home features including in-ceiling speakers with a wall-mounted Amazon Echo Dot, two Wi-Fi–enabled switches, and a video doorbell. Minutes from Fairview Rd, Main Street Simpsonville, Five Forks/Woodruff Rd, Magnolia Park, and I-385—with Publix and Walmart about 1 mile away and Target roughly 3 miles—this location checks the convenience box in a big way. And the opportunity: a VA assumable loan at 2.99% may be available for qualified buyers—a standout advantage in today's market. Competitively priced for the finished square footage, the basement potential, and the access to everything Simpsonville and Greenville offer—this home is ready to make a strong case the moment you walk in. Home and termite inspections have already been completed and are available for review. Owner of record is a licensed real estate agent.
Location
State SC
County Greenville
Rooms
Basement Inside Entrance, Stubbed for Bath, Unfinished, Walk-Out Access
Interior
Interior Features Ceiling Fan(s), Cable Available, Ceilings-Some 9 Ft +, Tray Ceiling(s), Attic Stairs Pulldown, Fireplace, Walk-In Closet(s), Ceiling - Smooth, Solid Surface Counters, Entrance Foyer
Cooling Central Air, Multi Units
Flooring Carpet, Ceramic Tile, Concrete, Luxury Vinyl
Fireplaces Number 1
Fireplace Y
Appliance Dishwasher, Disposal, Microwave, Self Cleaning Oven, Gas Range, Free-Standing Range, Range, Refrigerator
Laundry 2nd Floor, Electric Dryer Hookup, Stackable Accommodating, Walk-In, Washer Hookup
Exterior
Parking Features 2 Car Attached
Garage Spaces 2.0
Community Features Common Areas, Street Lights
Roof Type Composition
Building
Building Age 1-5
Lot Description Cul-De-Sac, Fenced Yard, Sloped, Some Trees, Underground Utilities
Story Two
Sewer Public Sewer
Water Public
Structure Type Brick Veneer,Hardboard Siding
Schools
Elementary Schools Other
Middle Schools 9-Woodmont
High Schools 9-Woodmont
School District 9 (Greer)
Others
HOA Fee Include Street Lights
Read Less Info
Want to know what your home might be worth? Contact us for a FREE valuation!

Our team is ready to help you sell your home for the highest possible price ASAP
Nearby Locations
"My job is to find and attract mastery-based agents to the office, protect the culture, and make sure everyone is happy! "