

$243,500
$243,500
For more information regarding the value of a property, please contact us for a free consultation.
3 Beds
2 Baths
1,268 SqFt
SOLD DATE : 05/04/2026
Key Details
Sold Price $243,500
Property Type Single Family Home
Sub Type Single Family Residence
Listing Status Sold
Purchase Type For Sale
Approx. Sqft 1200-1399
Square Footage 1,268 sqft
Price per Sqft $192
Subdivision Wynbrook
MLS Listing ID SPN335365
Sold Date 05/04/26
Style Ranch
Bedrooms 3
Full Baths 2
HOA Fees $29/ann
HOA Y/N Yes
Year Built 2014
Annual Tax Amount $1,135
Tax Year 2025
Lot Size 4,791 Sqft
Acres 0.11
Property Sub-Type Single Family Residence
Property Description
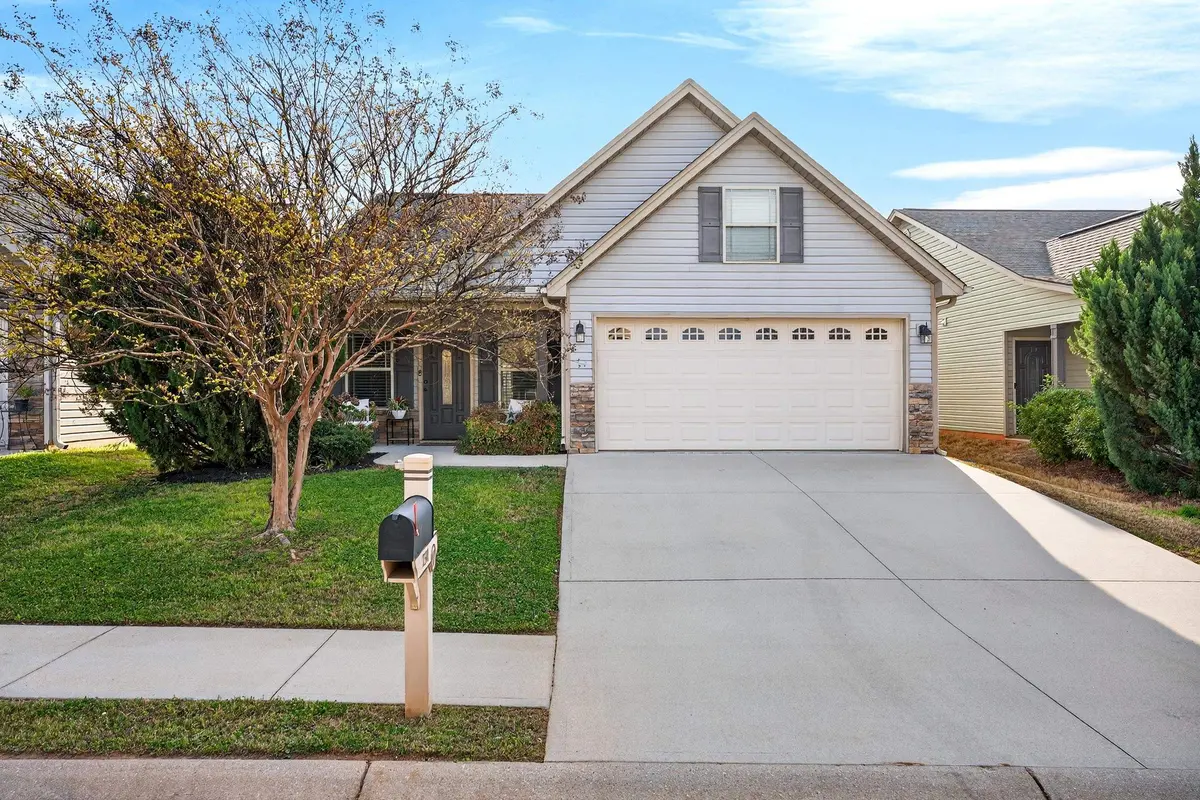
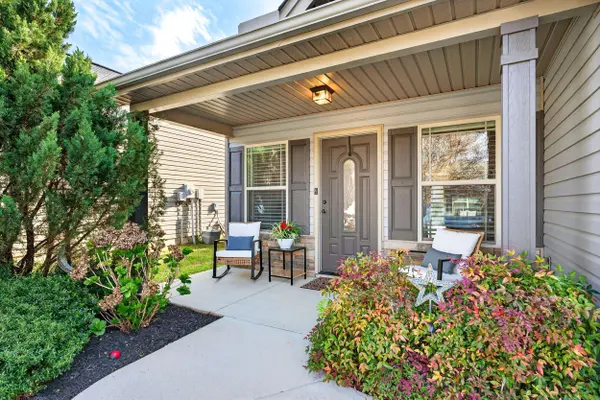
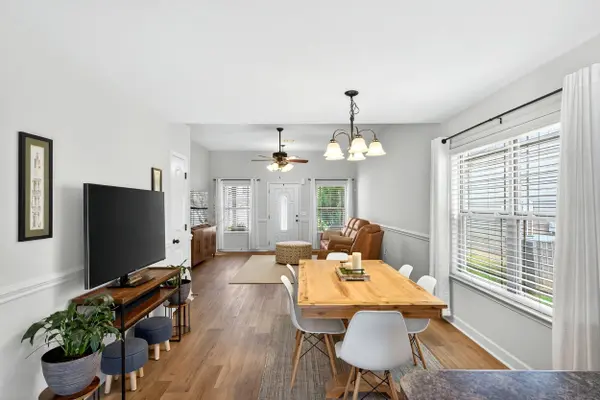
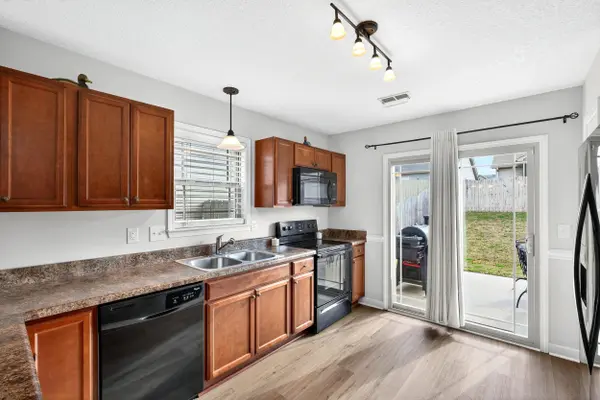
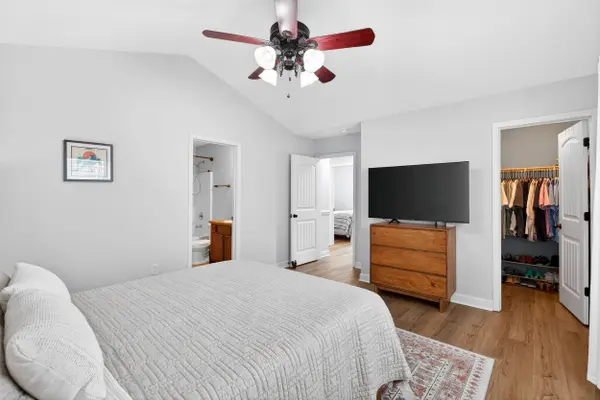
Imagine stepping onto the covered front porch of 731 Bankston Drive and instantly feeling at home in the welcoming Wynbrook subdivision. Soft natural light pours through the windows, warming the beautiful luxury vinyl plank floors that stretch throughout this bright, open one-story layout. In the heart of the home, the kitchen invites you in with generous cabinetry, ample countertop space, and a friendly bar area — the perfect spot for quiet coffee moments or relaxed conversations. A dedicated laundry room keeps everyday tasks simple and seamless. Retreat to the spacious owner's suite featuring a private en-suite bath and generous walk-in closet that offers peaceful privacy and smart storage. Two additional bedrooms and a second full bath with tub/shower combination complete the comfortable three-bedroom layout. Freshly professionally cleaned and meticulously well maintained, this 1,268-square-foot residence shines with low-maintenance vinyl and stacked stone exterior framed by mature landscaping. The rear patio sets the scene for unforgettable evenings grilling and gathering under the stars, and the garage with shelving that conveys offers practical storage. Sidewalks meander through the neighborhood, leading you to the refreshing community pool. Conveniently positioned near Parris Bridge Road, Highway 9, and I-85, this gem includes all appliances and represents exceptional value in today's market — a beautifully cared-for home ready to welcome new memories the moment you arrive.
Location
State SC
County Spartanburg
Rooms
Basement None
Primary Bedroom Level 3
Main Level Bedrooms 3
Interior
Interior Features Ceiling Fan(s), Cable Available, Attic Stairs Pulldown, Walk-In Closet(s), Laminate Counters, Open Floorplan, Pantry
Heating Heat Pump
Cooling Heat Pump
Flooring Luxury Vinyl, Vinyl
Fireplace Y
Appliance Electric Cooktop, Cooktop, Dishwasher, Disposal, Dryer, Microwave, Electric Oven, Refrigerator, Washer
Laundry 1st Floor
Exterior
Exterior Feature Aluminum/Vinyl Trim
Parking Features 2 Car Attached, Garage Door Opener
Garage Spaces 2.0
Community Features Common Areas, Street Lights, Pool, Sidewalks
Roof Type Architectural
Building
Building Age 11-20
Lot Description Fenced Yard, Level, Sidewalk, Sloped, Some Trees
Story One
Sewer Public Sewer
Water Public
Structure Type Stone,Vinyl Siding
Schools
Elementary Schools 2-Shoally Creek
Middle Schools 2-Rainbow Lake Middle School
High Schools 2-Boiling Springs
School District 2 Sptbg Co
Others
HOA Fee Include Pool,Street Lights
Read Less Info
Want to know what your home might be worth? Contact us for a FREE valuation!

Our team is ready to help you sell your home for the highest possible price ASAP
Nearby Locations
"My job is to find and attract mastery-based agents to the office, protect the culture, and make sure everyone is happy! "