




$365,000
$362,000
0.8%For more information regarding the value of a property, please contact us for a free consultation.
5 Beds
3 Baths
2,834 SqFt
SOLD DATE : 08/31/2026
Key Details
Sold Price $365,000
Property Type Single Family Home
Sub Type Single Family Residence
Listing Status Sold
Purchase Type For Sale
Approx. Sqft 2800-2999
Square Footage 2,834 sqft
Price per Sqft $128
Subdivision Bradford Place
MLS Listing ID SPN335195
Sold Date 08/31/26
Style Cape Cod,Traditional
Bedrooms 5
Full Baths 3
HOA Fees $14/ann
HOA Y/N Yes
Year Built 1992
Annual Tax Amount $2,601
Tax Year 2025
Lot Size 1.130 Acres
Acres 1.13
Lot Dimensions 96x444x221x304
Property Sub-Type Single Family Residence
Property Description
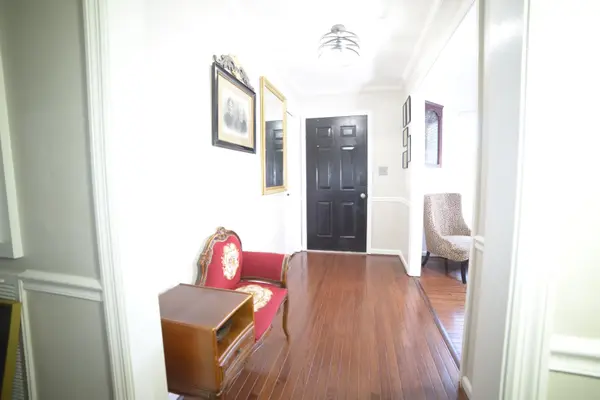
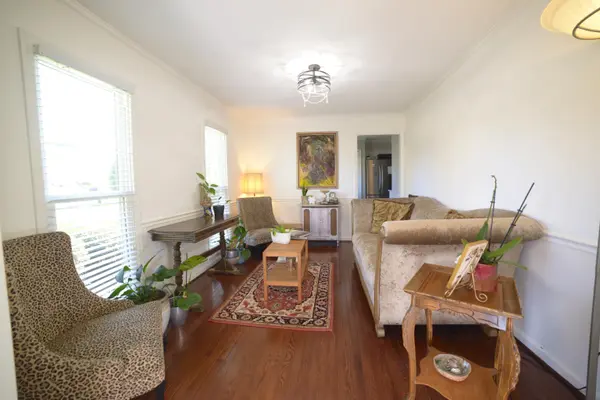
Welcome to 204 Georgetown Ct in Moore, SC—an inviting traditional Cape Cod home providing you with space, comfort, and charm on a beautifully maintained 1.13-acre lot. With over 2,800 square feet, this home features 4–5 bedrooms and 3 full baths, providing flexibility for growing families, guests, or home office needs. The main level boasts gleaming hardwood floors, a formal dining room, and a spacious family room centered around a cozy gas log fireplace—perfect for relaxing or entertaining. The kitchen is well-appointed with stainless steel appliances and two large pantries, affording abundant storage and functionality. Three generously sized bedrooms are located on the main floor, including a private owner's suite with a walk-in closet and en-suite bath. Upstairs, you will find a fantastic retreat ideal for a family hangout, recreation space, or homeschooling area, along with two huge additional bedrooms, one of which being attached to a full bath that can be used as a second primary bedroom. The upstairs has been recently refreshed with new paint and carpet, giving it a clean, modern feel. Step outside to enjoy the peaceful setting—complete with a partially fenced yard featuring 6-foot wooden fencing, a rear deck perfect for gatherings, and lush, beautifully maintained grass surrounded by mature woods for added privacy. The home's low-maintenance vinyl siding and desirable location in a quiet West Spartanburg neighborhood make it even more appealing. Conveniently located just minutes from I-26 and I-85, with shopping and entertainment in the Westgate area and downtown Spartanburg only 10 minutes away. These location features combined with being in the award-winning district 6 school district makes this home a top contender on any home search list. This home truly has it all—space, updates, and a fantastic location. Do not miss your chance to make it yours!
Location
State SC
County Spartanburg
Rooms
Basement None
Primary Bedroom Level 3
Main Level Bedrooms 3
Interior
Interior Features Ceiling Fan(s), Fireplace, Walk-In Closet(s), Ceiling - Blown, Solid Surface Counters, Pantry, Dual Owner’s Bedrooms
Heating Forced Air, Heat Pump
Cooling Central Air, Heat Pump
Flooring Carpet, Ceramic Tile, Hardwood
Fireplaces Number 1
Fireplace Y
Appliance Dishwasher, Disposal, Microwave, Gas Oven, Gas Range, Free-Standing Range, Range, Refrigerator
Laundry 1st Floor, Electric Dryer Hookup, In Garage, Washer Hookup
Exterior
Exterior Feature Aluminum/Vinyl Trim
Parking Features Attached, 2 Car Attached, Garage Door Opener, Driveway, Garage, Yard Door
Garage Spaces 2.0
Community Features Street Lights
Roof Type Composition
Building
Building Age 31-50
Lot Description Fenced Yard, Level, Some Trees, Underground Utilities, Wooded
Story Two
Sewer Public Sewer
Water Public
Structure Type Vinyl Siding
Schools
Elementary Schools 6-Anderson Mill
Middle Schools 6-Dawkins Middle
High Schools 6-Dorman High
School District 6 Sptbg Co
Others
HOA Fee Include Street Lights
Read Less Info
Want to know what your home might be worth? Contact us for a FREE valuation!

Our team is ready to help you sell your home for the highest possible price ASAP
Nearby Locations
"My job is to find and attract mastery-based agents to the office, protect the culture, and make sure everyone is happy! "