

$470,000
$479,700
2.0%For more information regarding the value of a property, please contact us for a free consultation.
3 Beds
2 Baths
2,248 SqFt
SOLD DATE : 09/16/2026
Key Details
Sold Price $470,000
Property Type Single Family Home
Sub Type Single Family Residence
Listing Status Sold
Purchase Type For Sale
Approx. Sqft 2200-2399
Square Footage 2,248 sqft
Price per Sqft $209
Subdivision Converse Heights
MLS Listing ID SPN337798
Sold Date 09/16/26
Style Bungalow
Bedrooms 3
Full Baths 2
HOA Y/N No
Year Built 1935
Annual Tax Amount $2,973
Tax Year 2025
Lot Size 7,840 Sqft
Acres 0.18
Property Sub-Type Single Family Residence
Property Description
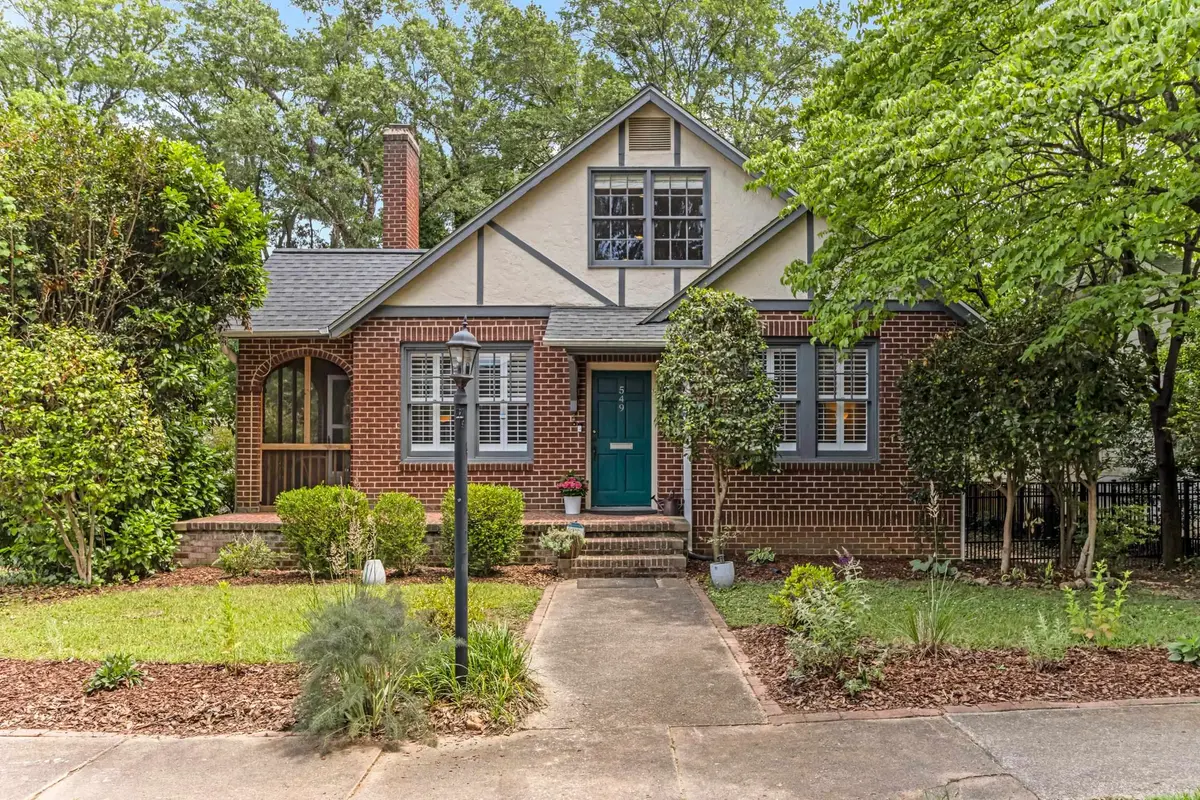
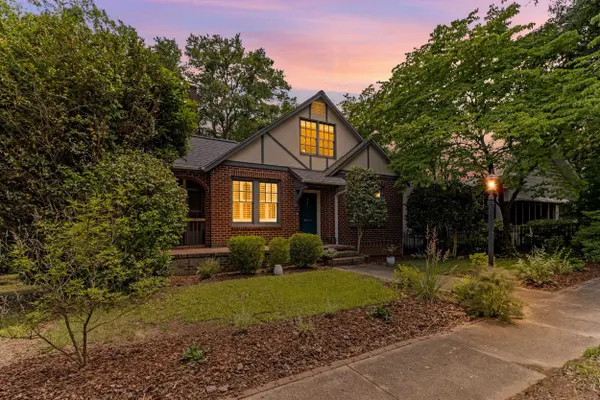
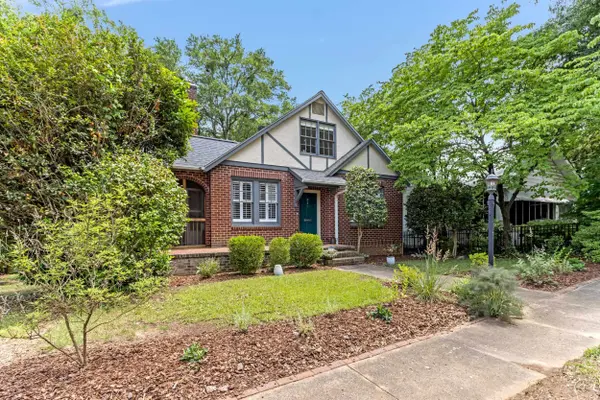
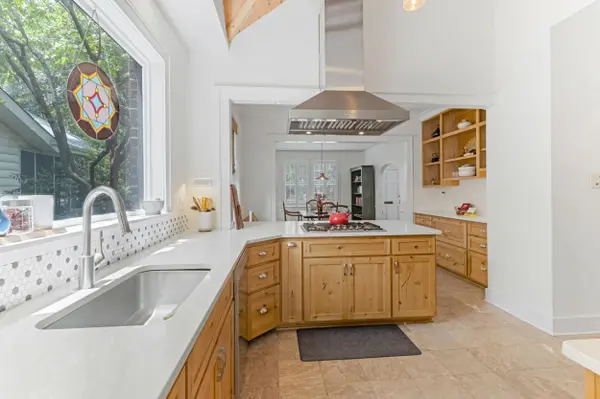
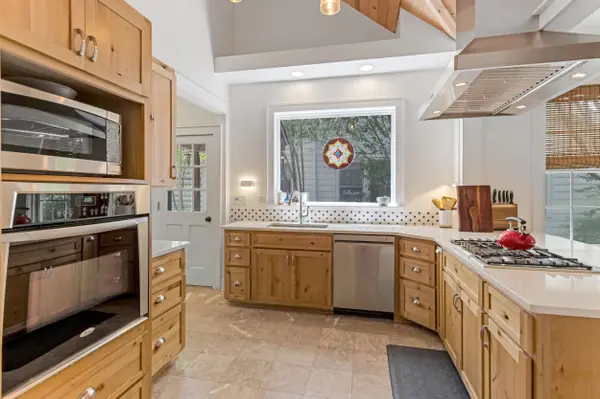
This 1935 Converse Heights property has been fully reimagined and renovated, blending historic charm with modern functionality. Beyond the 3 bedrooms and 2 baths, the home offers a loft, butler's pantry, walk-in pantry, mudroom, walk-in crawlspace storage, and a screened side porch. Cathedral or high ceilings and large rooms throughout offer significantly more space and breathing room than is typical for this neighborhood. A June 2026 structural engineer's inspection report is available for buyer review and peace of mind.The chef's kitchen was opened up in 2018, designed for serious cooking and easy entertaining. A powerful Best brand island vent hood keeps kitchen smells contained despite the open layout. Knotty alder cabinetry, quartz counters, marble tile, a walk-in pantry with wood shelving and an island doubling as bar seating and a breakfast nook. A butler's pantry connects the kitchen to the dining room — ideal for hosting. The suite upstairs opens through French doors to a him & her Closets by Design wardrobe, a separate walk-in closet, a generous custom sink vanity, and a walk-in shower, with pine wood alcove shelving throughout. The guest bath downstairs pairs an original cast iron soaking tub and antique hexagonal flower tiles with a new vanity installed May 2026. A built-in bookshelf anchors the main floor guest room. The loft, framed by stained glass panels by local artist Gary Webber, offers extra space, perfect for a home office, nursery, or yoga/fitness. A living room fireplace, and 1930s telephone nook complete the blend of modern updates and original historic detail. Plenty of storage! Built-ins, multiple walk-in and traditional closets, alcove shelving, accessible attic storage, and a walk-in crawlspace with workshop potential. Hardwood floors downstairs, bamboo upstairs. HVAC units (2023 & 2025) & dishwasher (2026) under warranty; 2017 roof, 2018 LG washer & dryer. Ring cameras & motion-sensing lights included. Fully fenced, pet-friendly backyard with alley access and a private gravel parking pad. The home faces north/northwest — a sought-after orientation for diffuse natural light and energy efficiency.
Location
State SC
County Spartanburg
Interior
Interior Features Ceiling Fan(s), Cable Available, Cathedral Ceiling(s), Ceilings-Some 9 Ft +, Fireplace, Walk-In Closet(s), Ceiling - Smooth, Second Staircase, Bookcases, Utility Sink, Open Floorplan, Pantry, Walk-In Pantry
Heating Baseboard, Heat Pump
Cooling Central Air
Flooring Ceramic Tile, Hardwood, Marble
Fireplaces Number 1
Fireplace Y
Appliance Dishwasher, Dryer, Microwave, Refrigerator, Washer, Gas Cooktop, Electric Oven, Built-In Range, Self Cleaning Oven, Range Hood, Electric Range
Laundry 1st Floor, Electric Dryer Hookup
Exterior
Parking Features On Street
Roof Type Composition
Building
Building Age 50+
Lot Description Sidewalk, Some Trees
Story Two
Sewer Public Sewer
Water Public
Structure Type Brick Veneer
Schools
Elementary Schools 7-Pine Street
Middle Schools 7-Mccracken
High Schools 7-Spartanburg
School District 7 Sptbg Co
Read Less Info
Want to know what your home might be worth? Contact us for a FREE valuation!

Our team is ready to help you sell your home for the highest possible price ASAP
Nearby Locations
"My job is to find and attract mastery-based agents to the office, protect the culture, and make sure everyone is happy! "